{MIQAAT Developments} introducing

Designed for the Next Chapter.
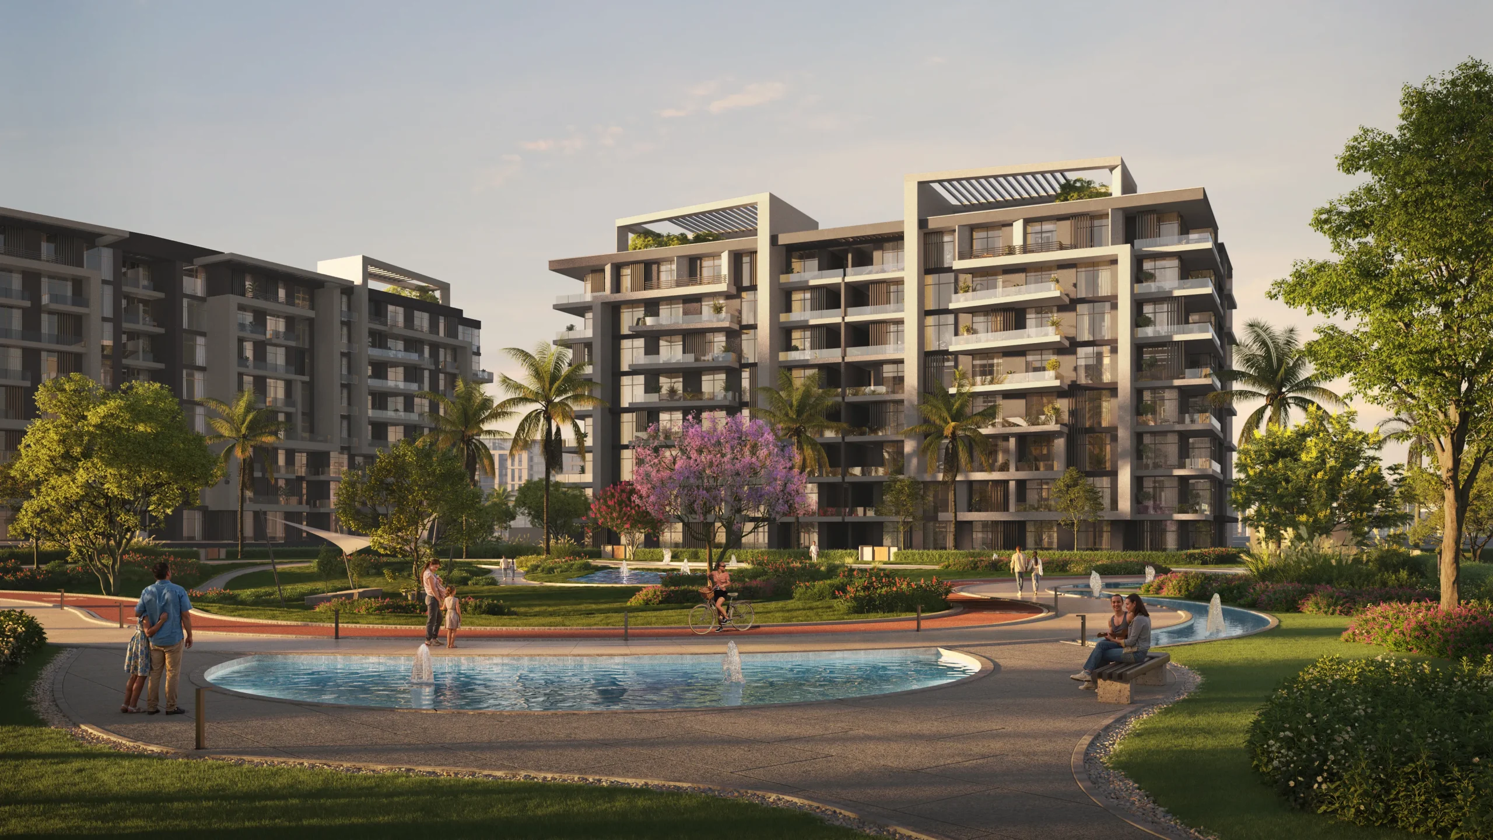
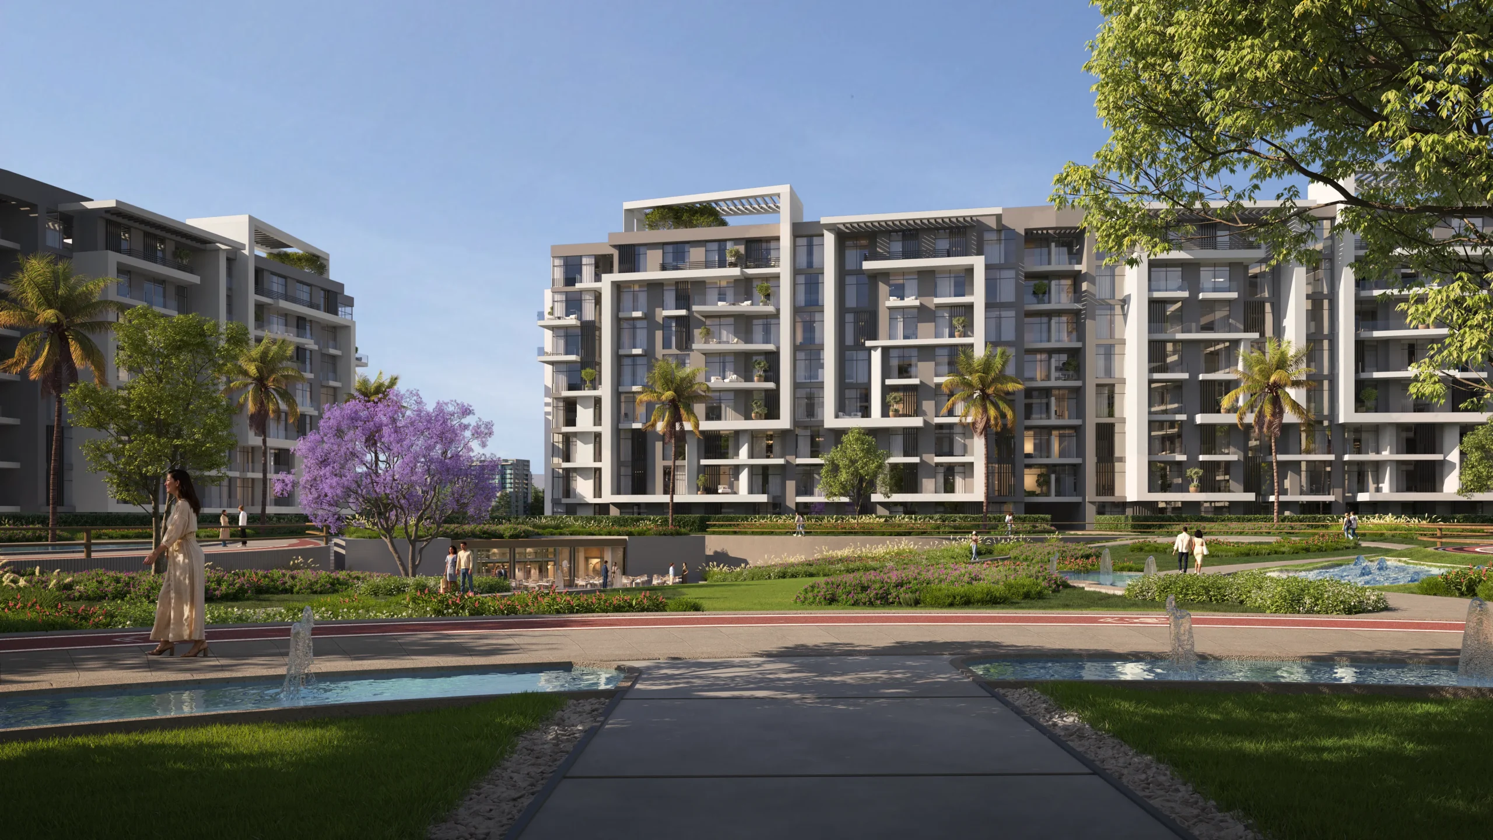
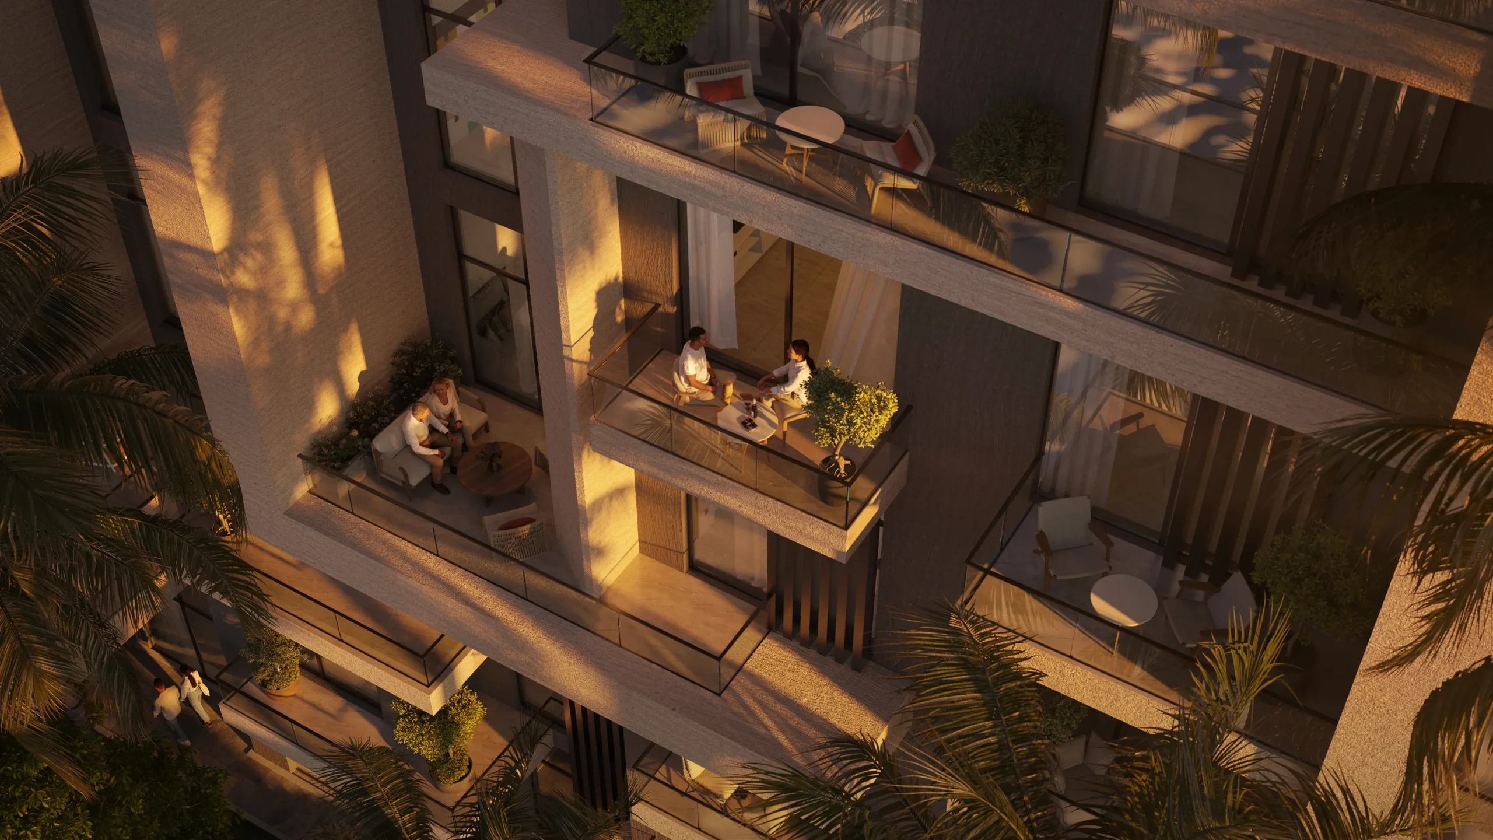
Welcome to a place where living feels effortless — homes open to gardens.
A new chapter
Welcome to a place where living feels effortless —
where homes open to gardens, light dances through every space,
and the boundaries between indoors and outdoors simply disappear.
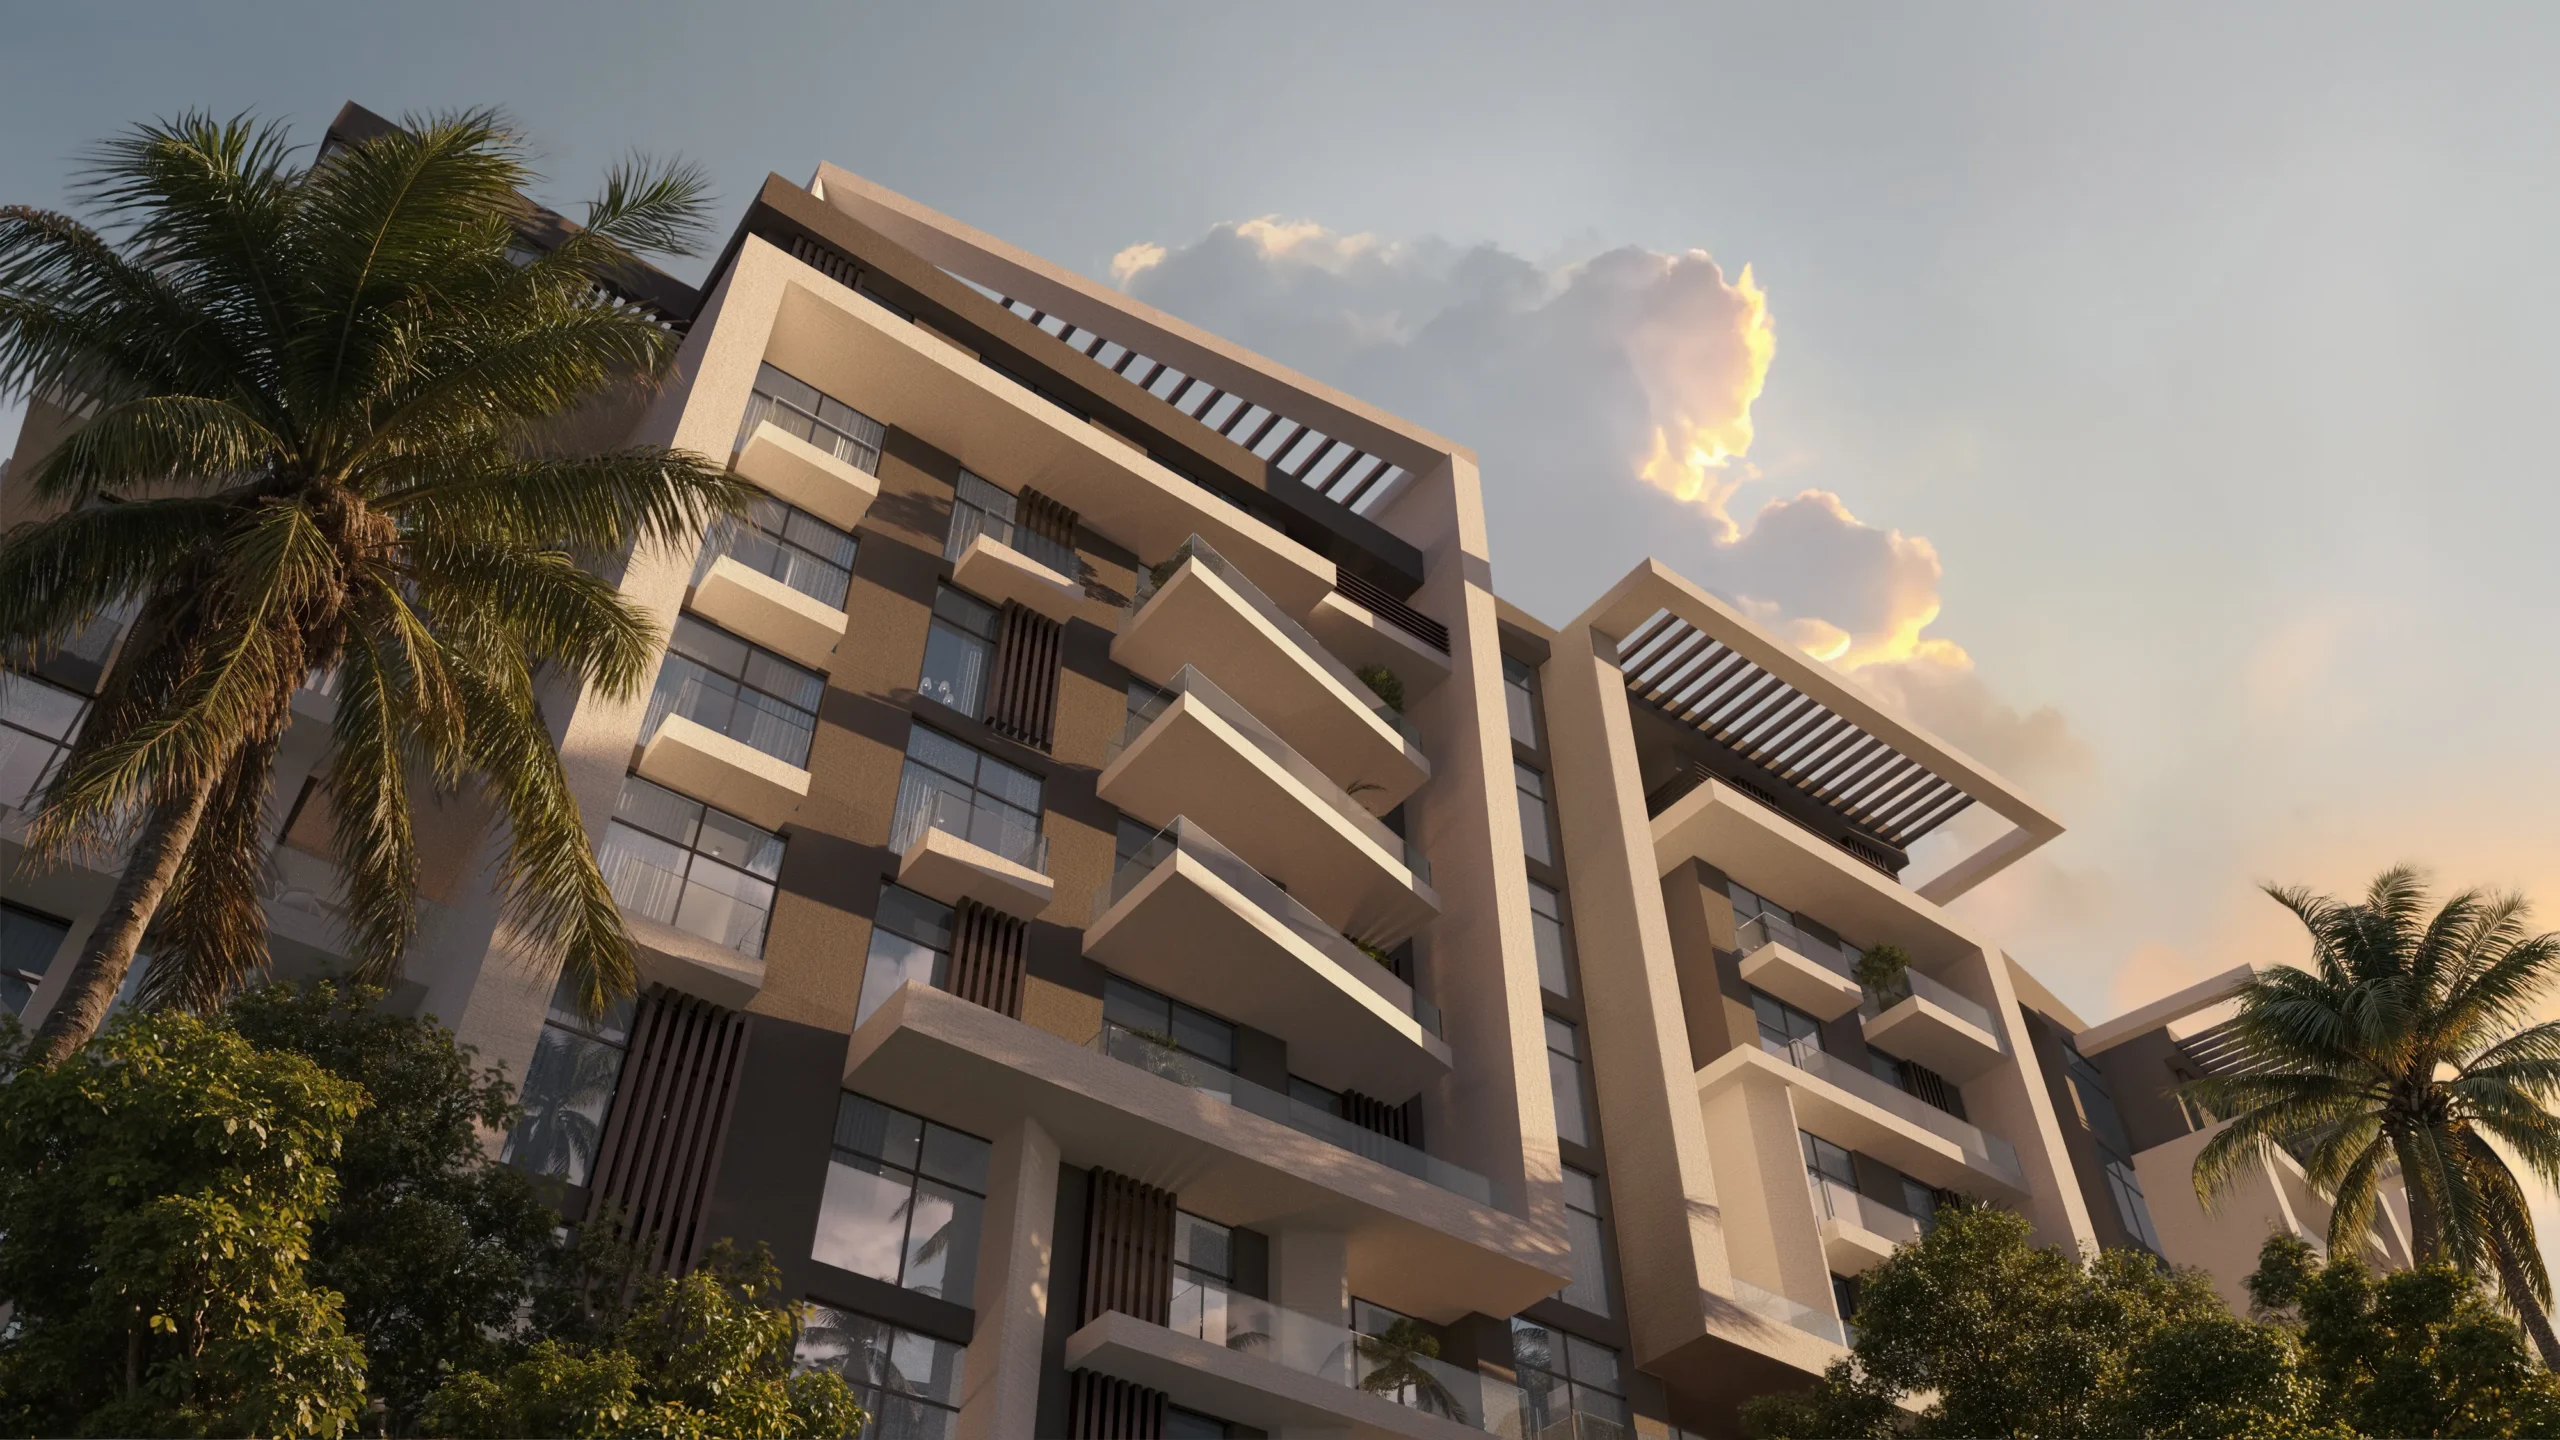
Here, architecture becomes more than form — it becomes feeling.
Site highlights
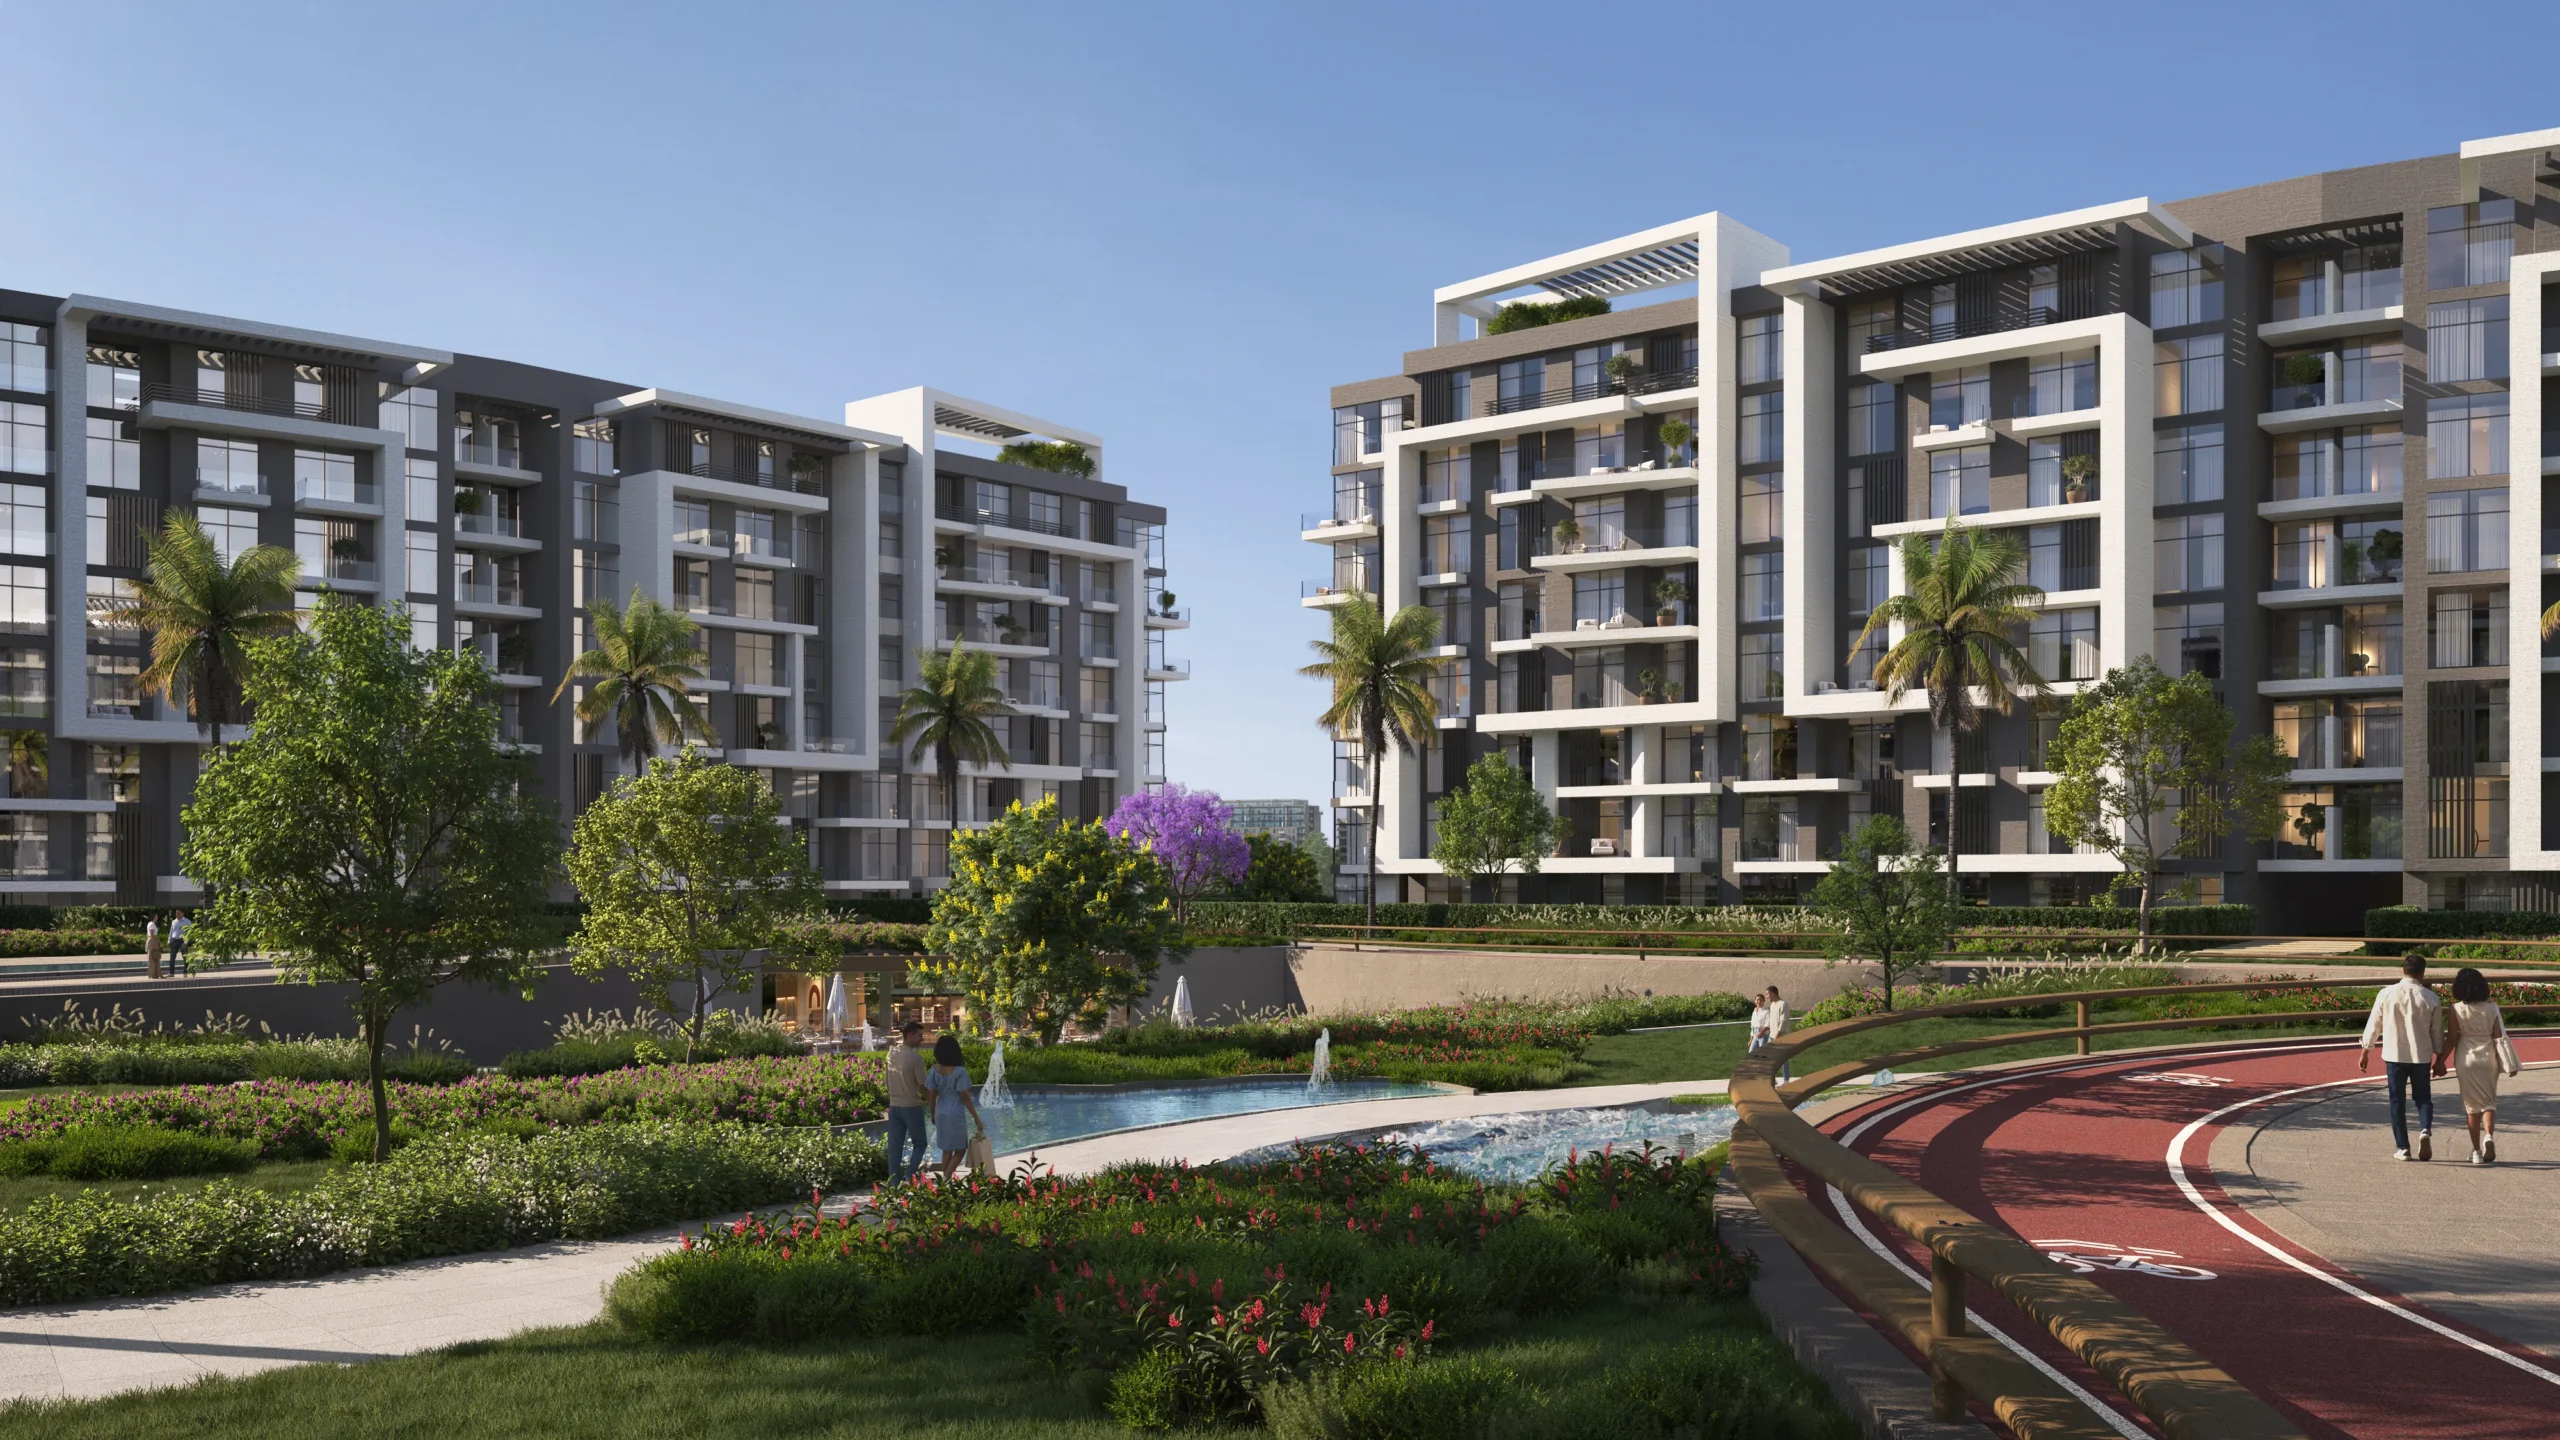
A harmonious balance between modern architecture and lush open spaces — designed to blend comfort, convenience, and sustainability.
On the Gamal Abdel Nasser axis.
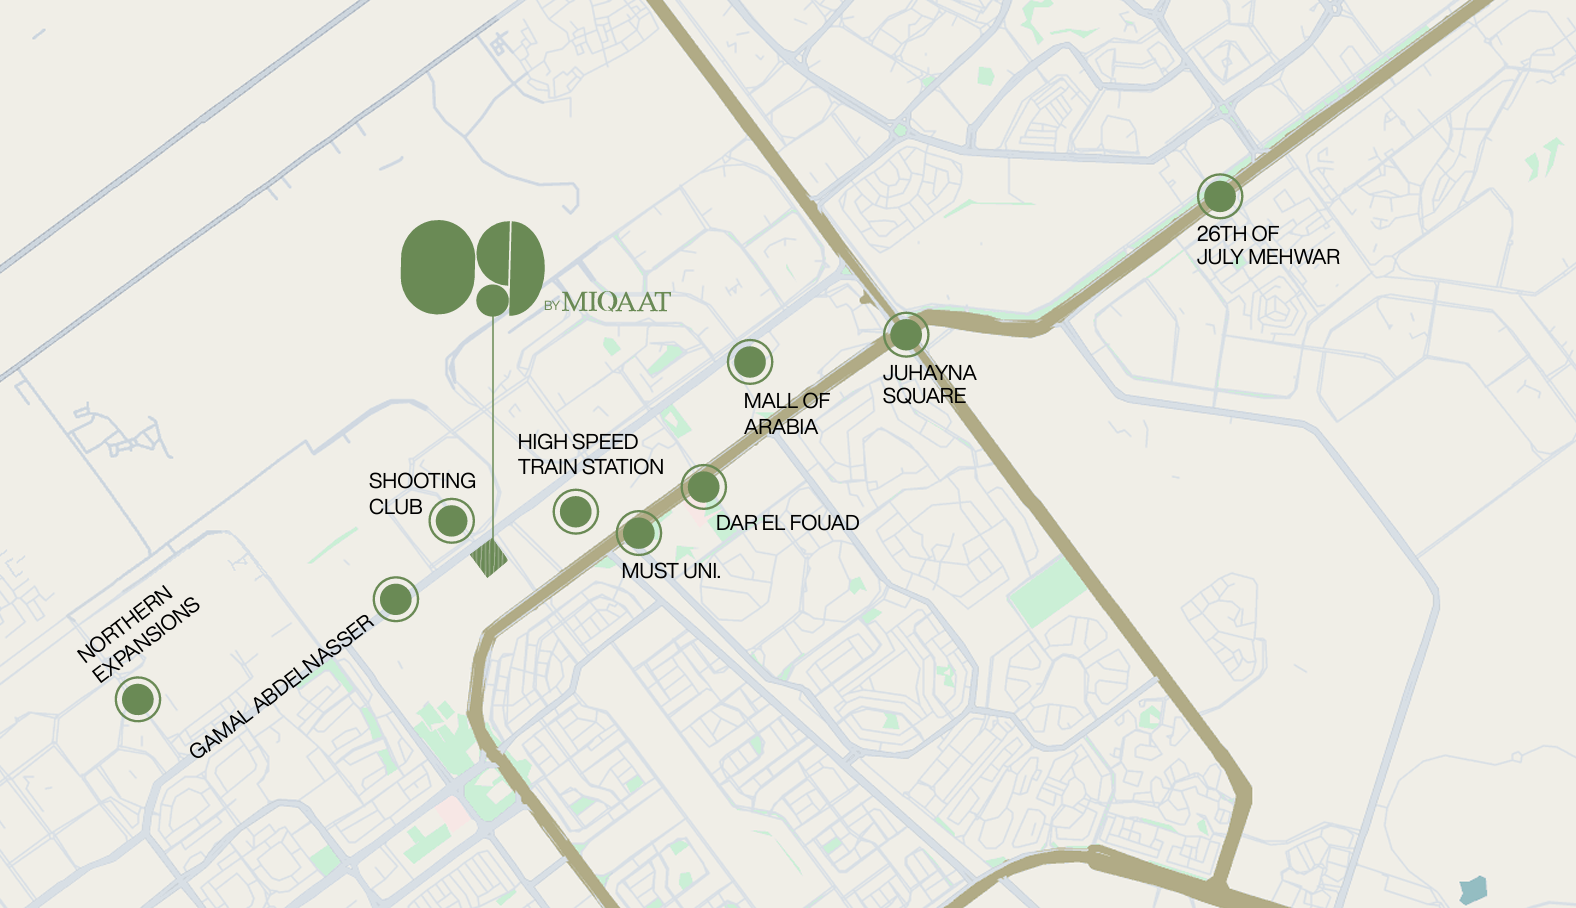
- 01High Speed Train StationOn site / adjacent
- 02Shooting Club0 min
- 0326th of July Mehwar0 min
- 04MUST University0 min
- 05Mall of Arabia0 min
- 06Northern Expansions0 min
- 07Dar El Fouad0 min
- 08Juhayna Square0 min
Two zones. One neighborhood.
Elegant residences offering comfort, privacy, and a community-oriented lifestyle.
A vibrant blend of commercial, administrative, and hotel apartment spaces designed for dynamic urban living.
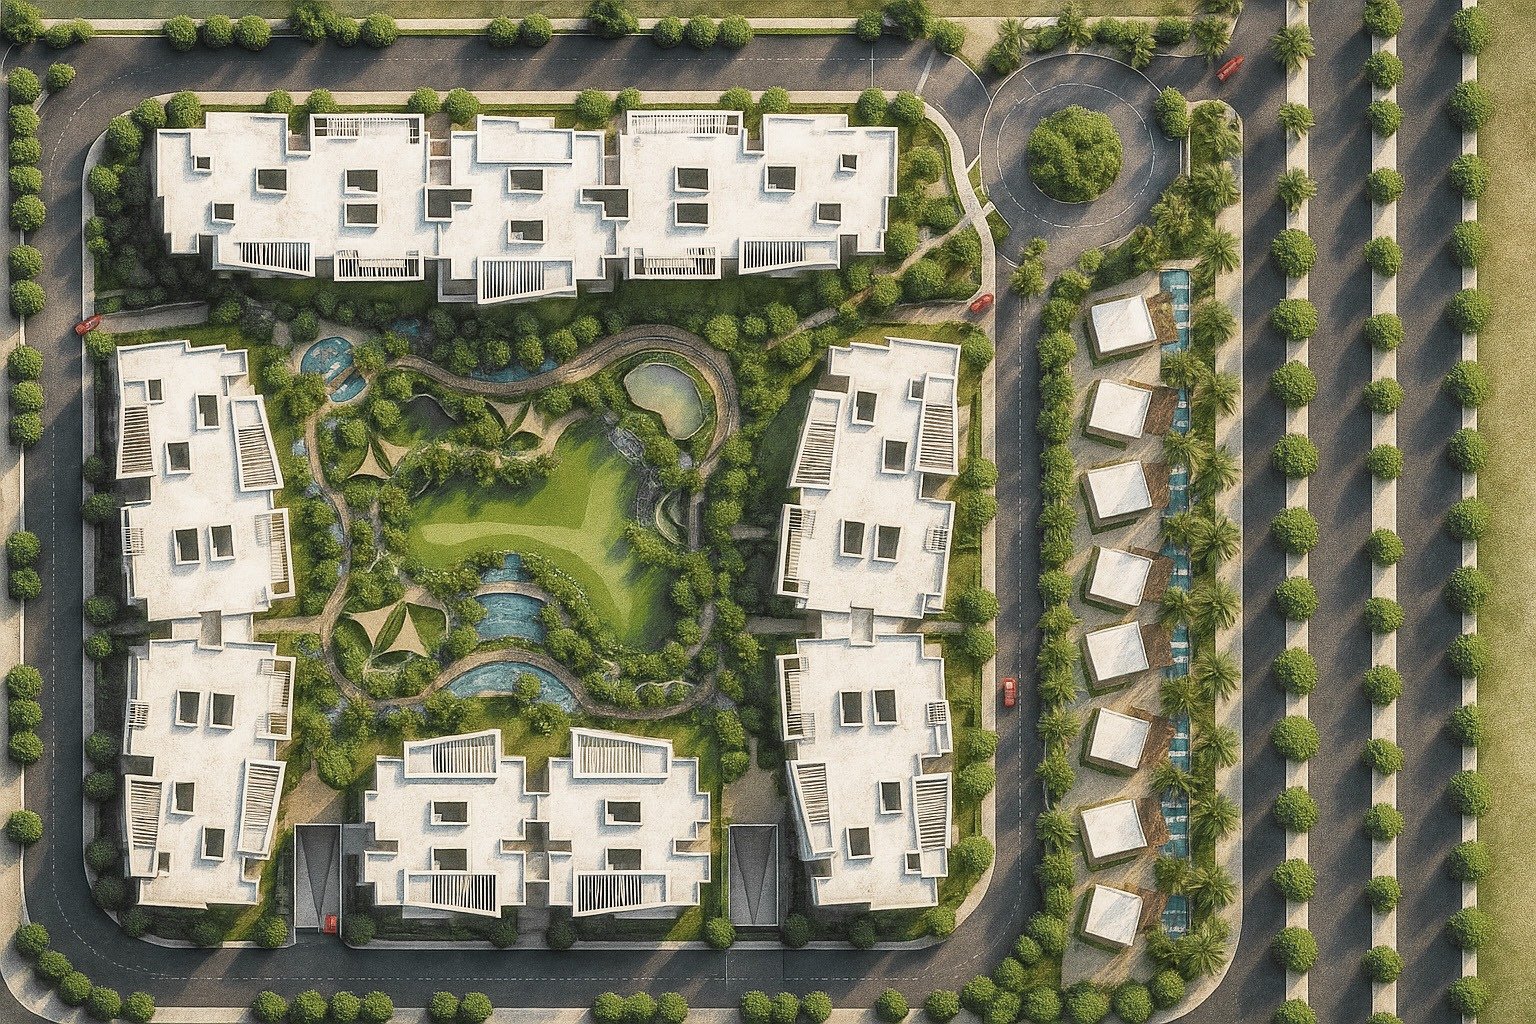
Living
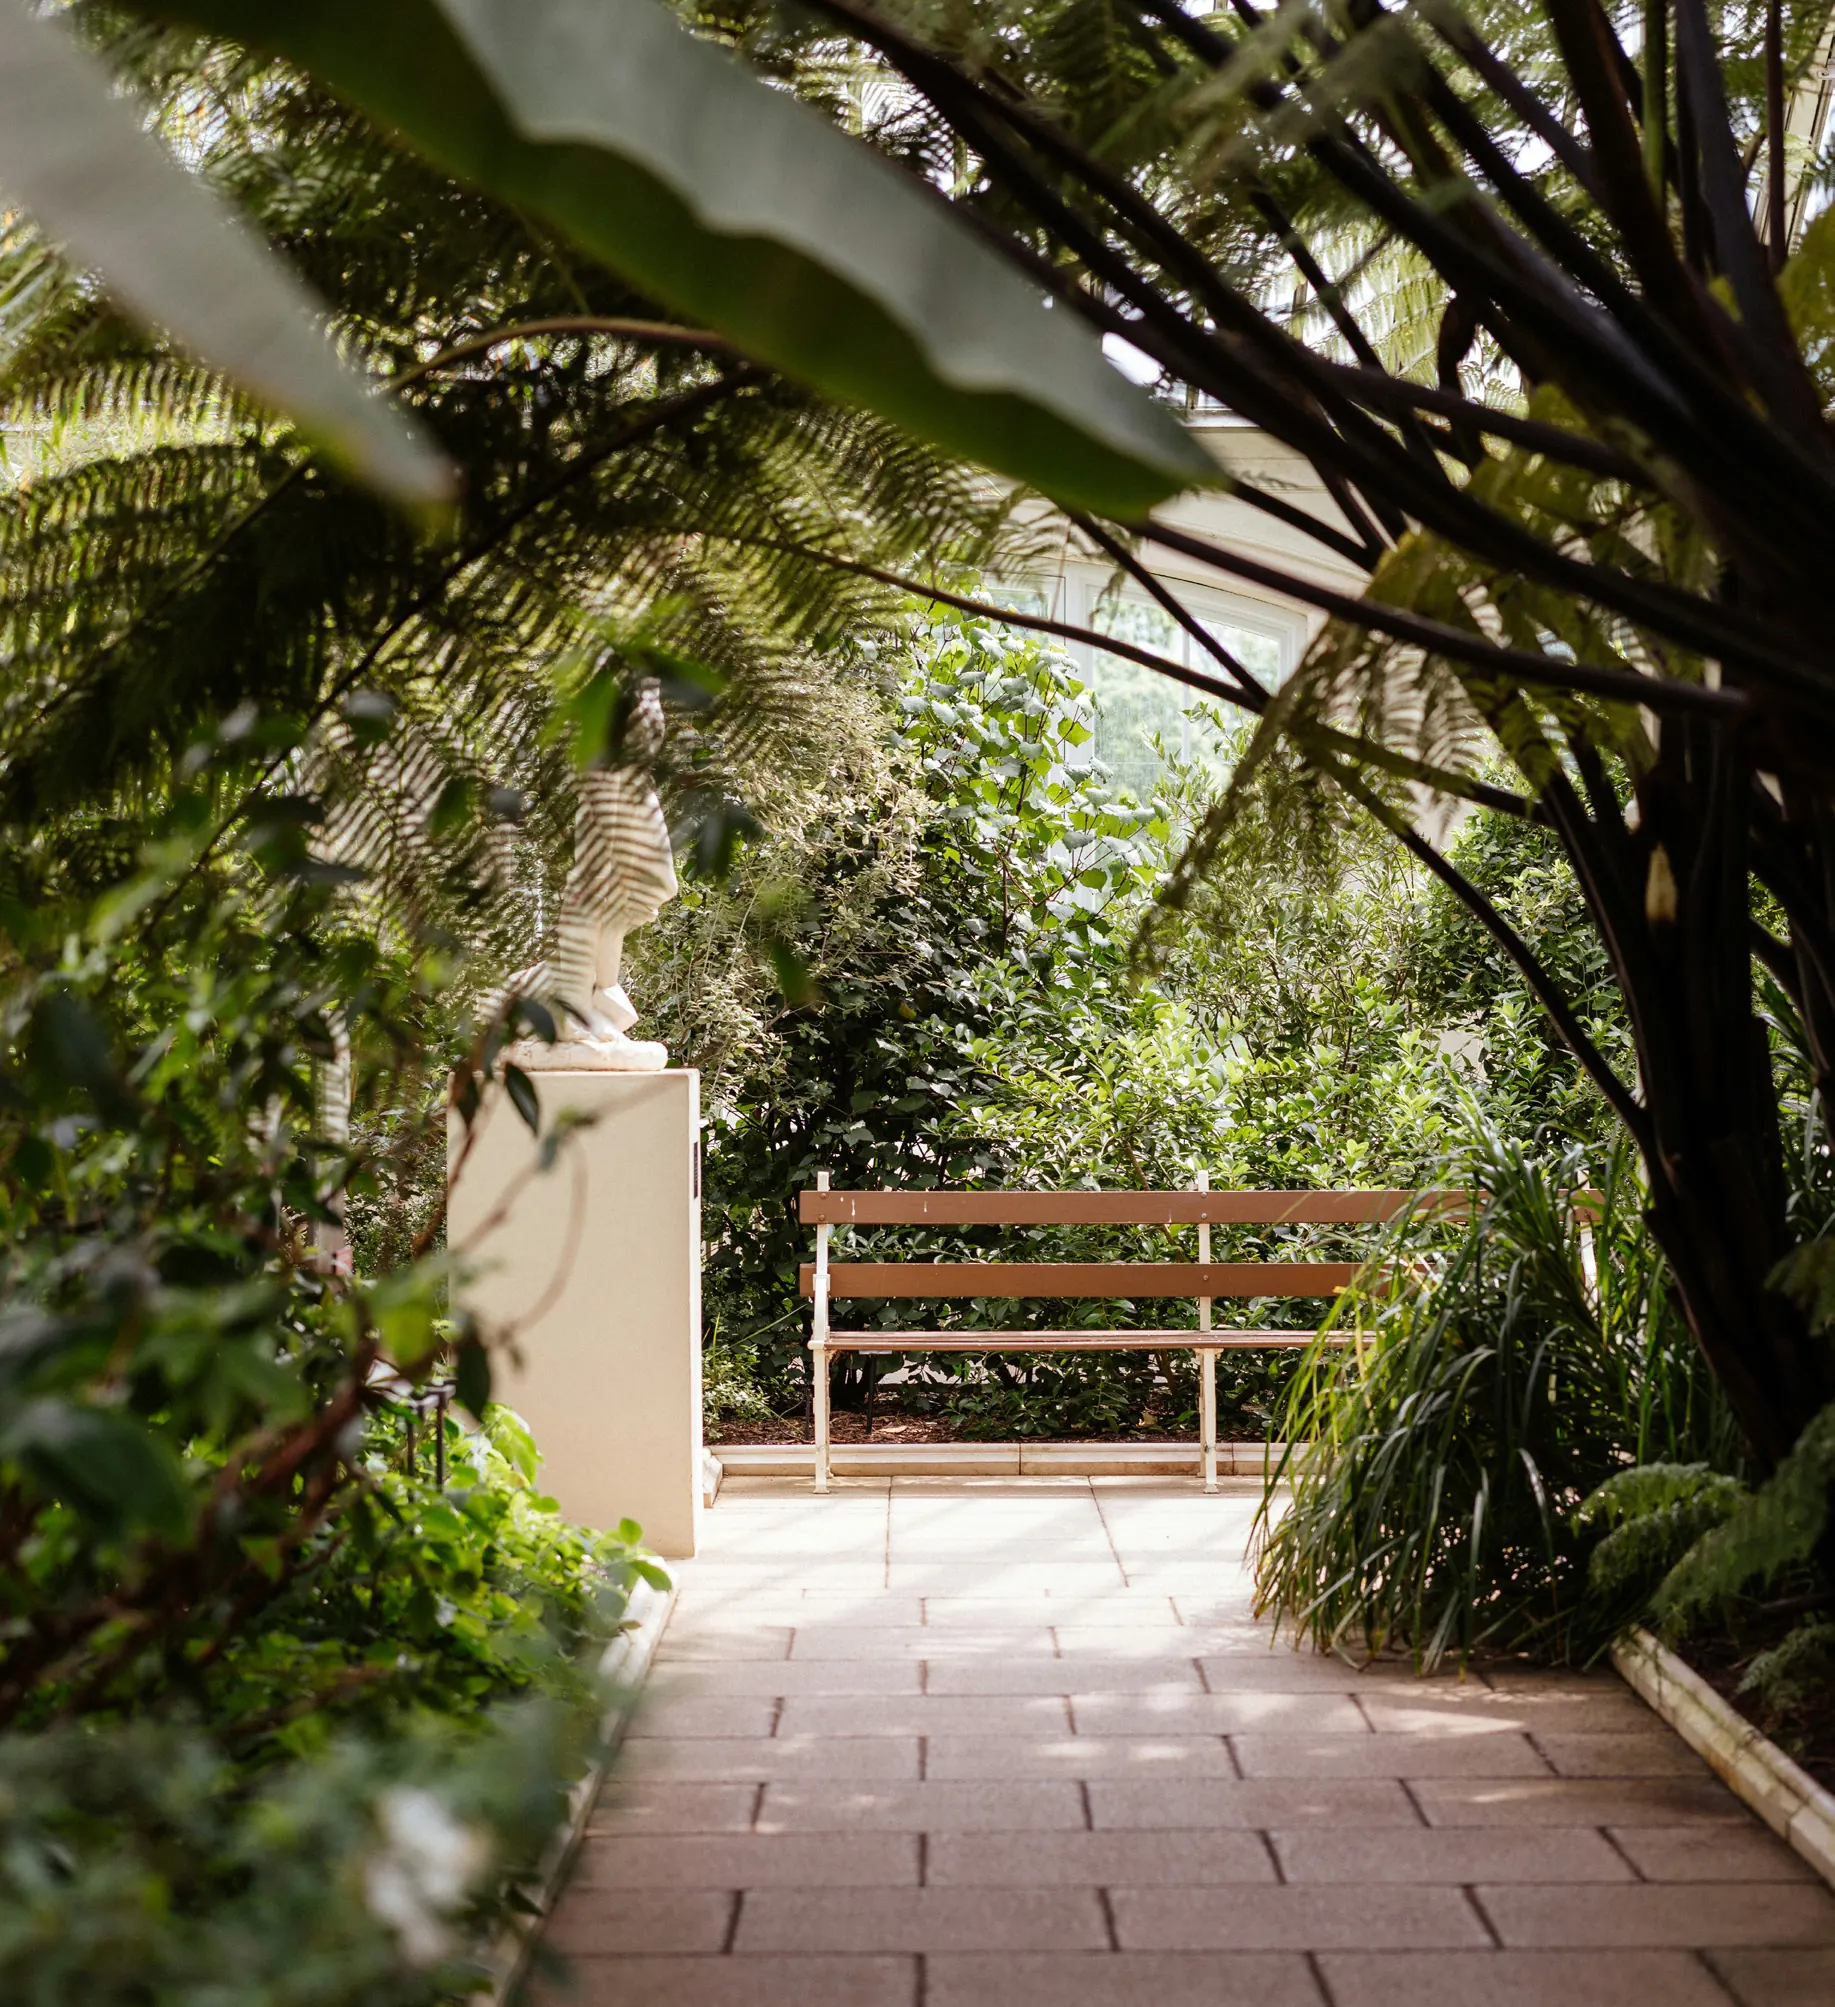
Living Connected
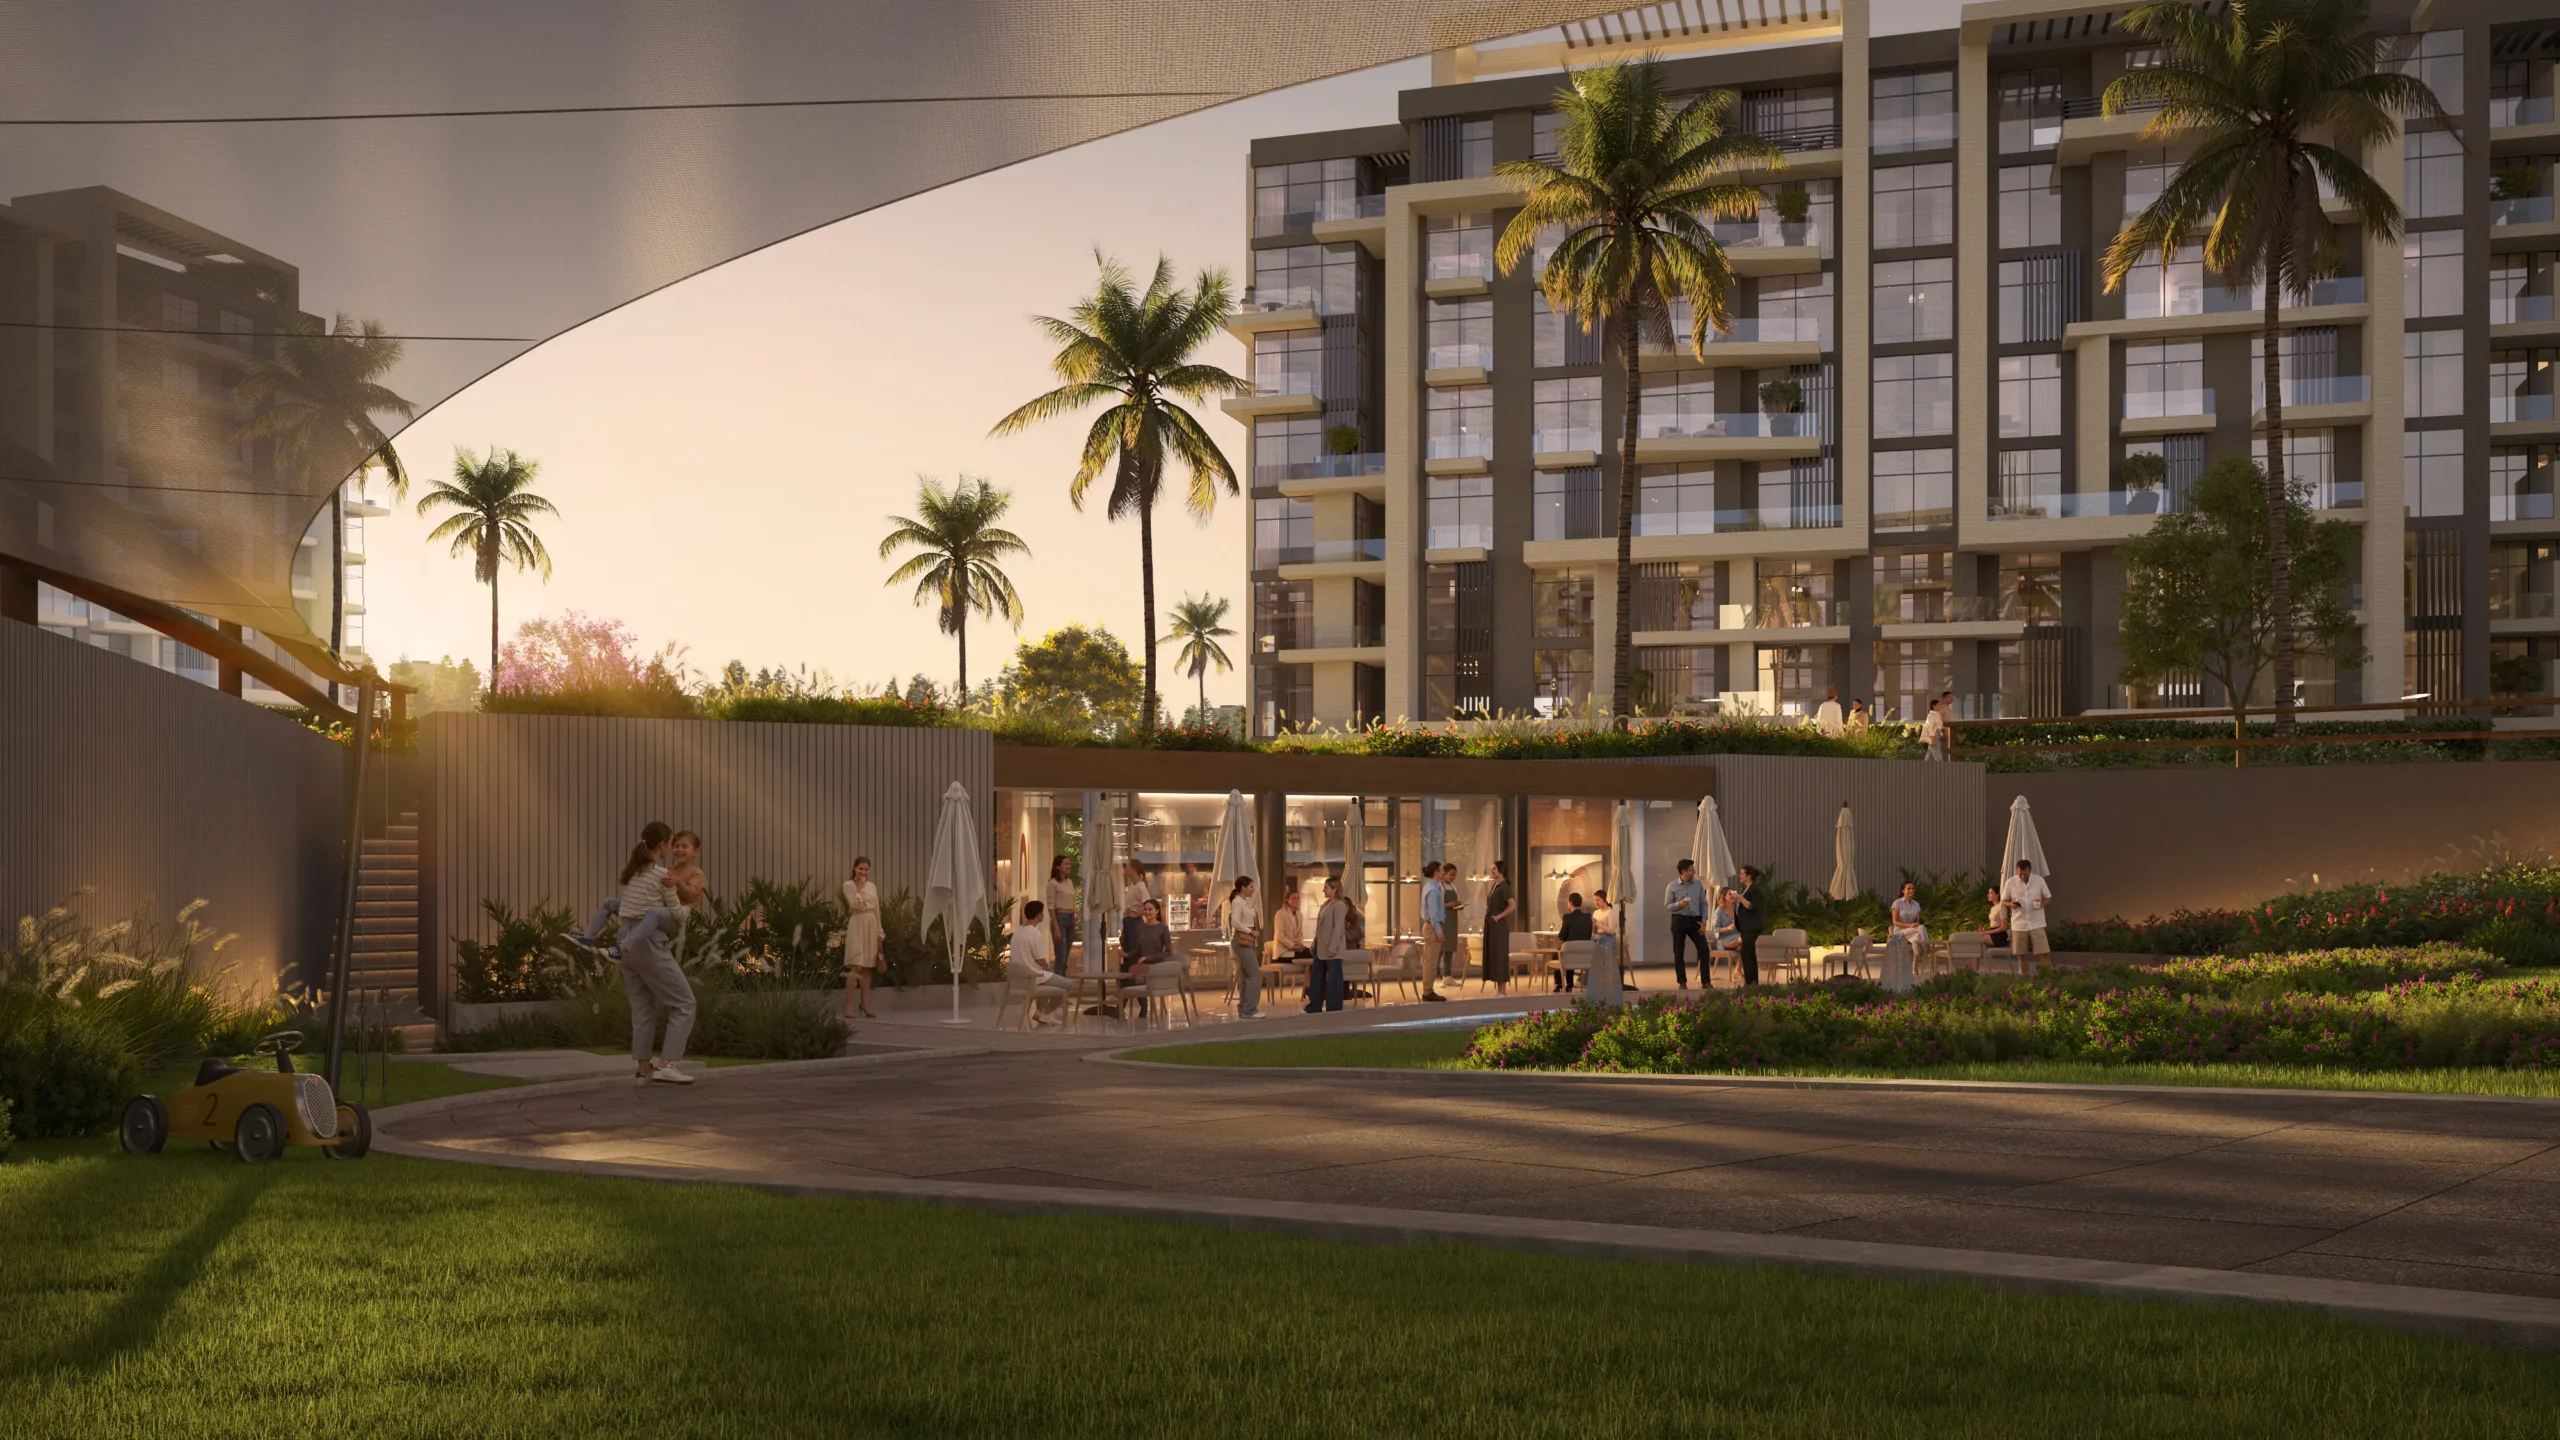
A neighborhood shaped by people, not walls. Spaces flow seamlessly from public to private — from lively communal zones to tranquil home interiors.
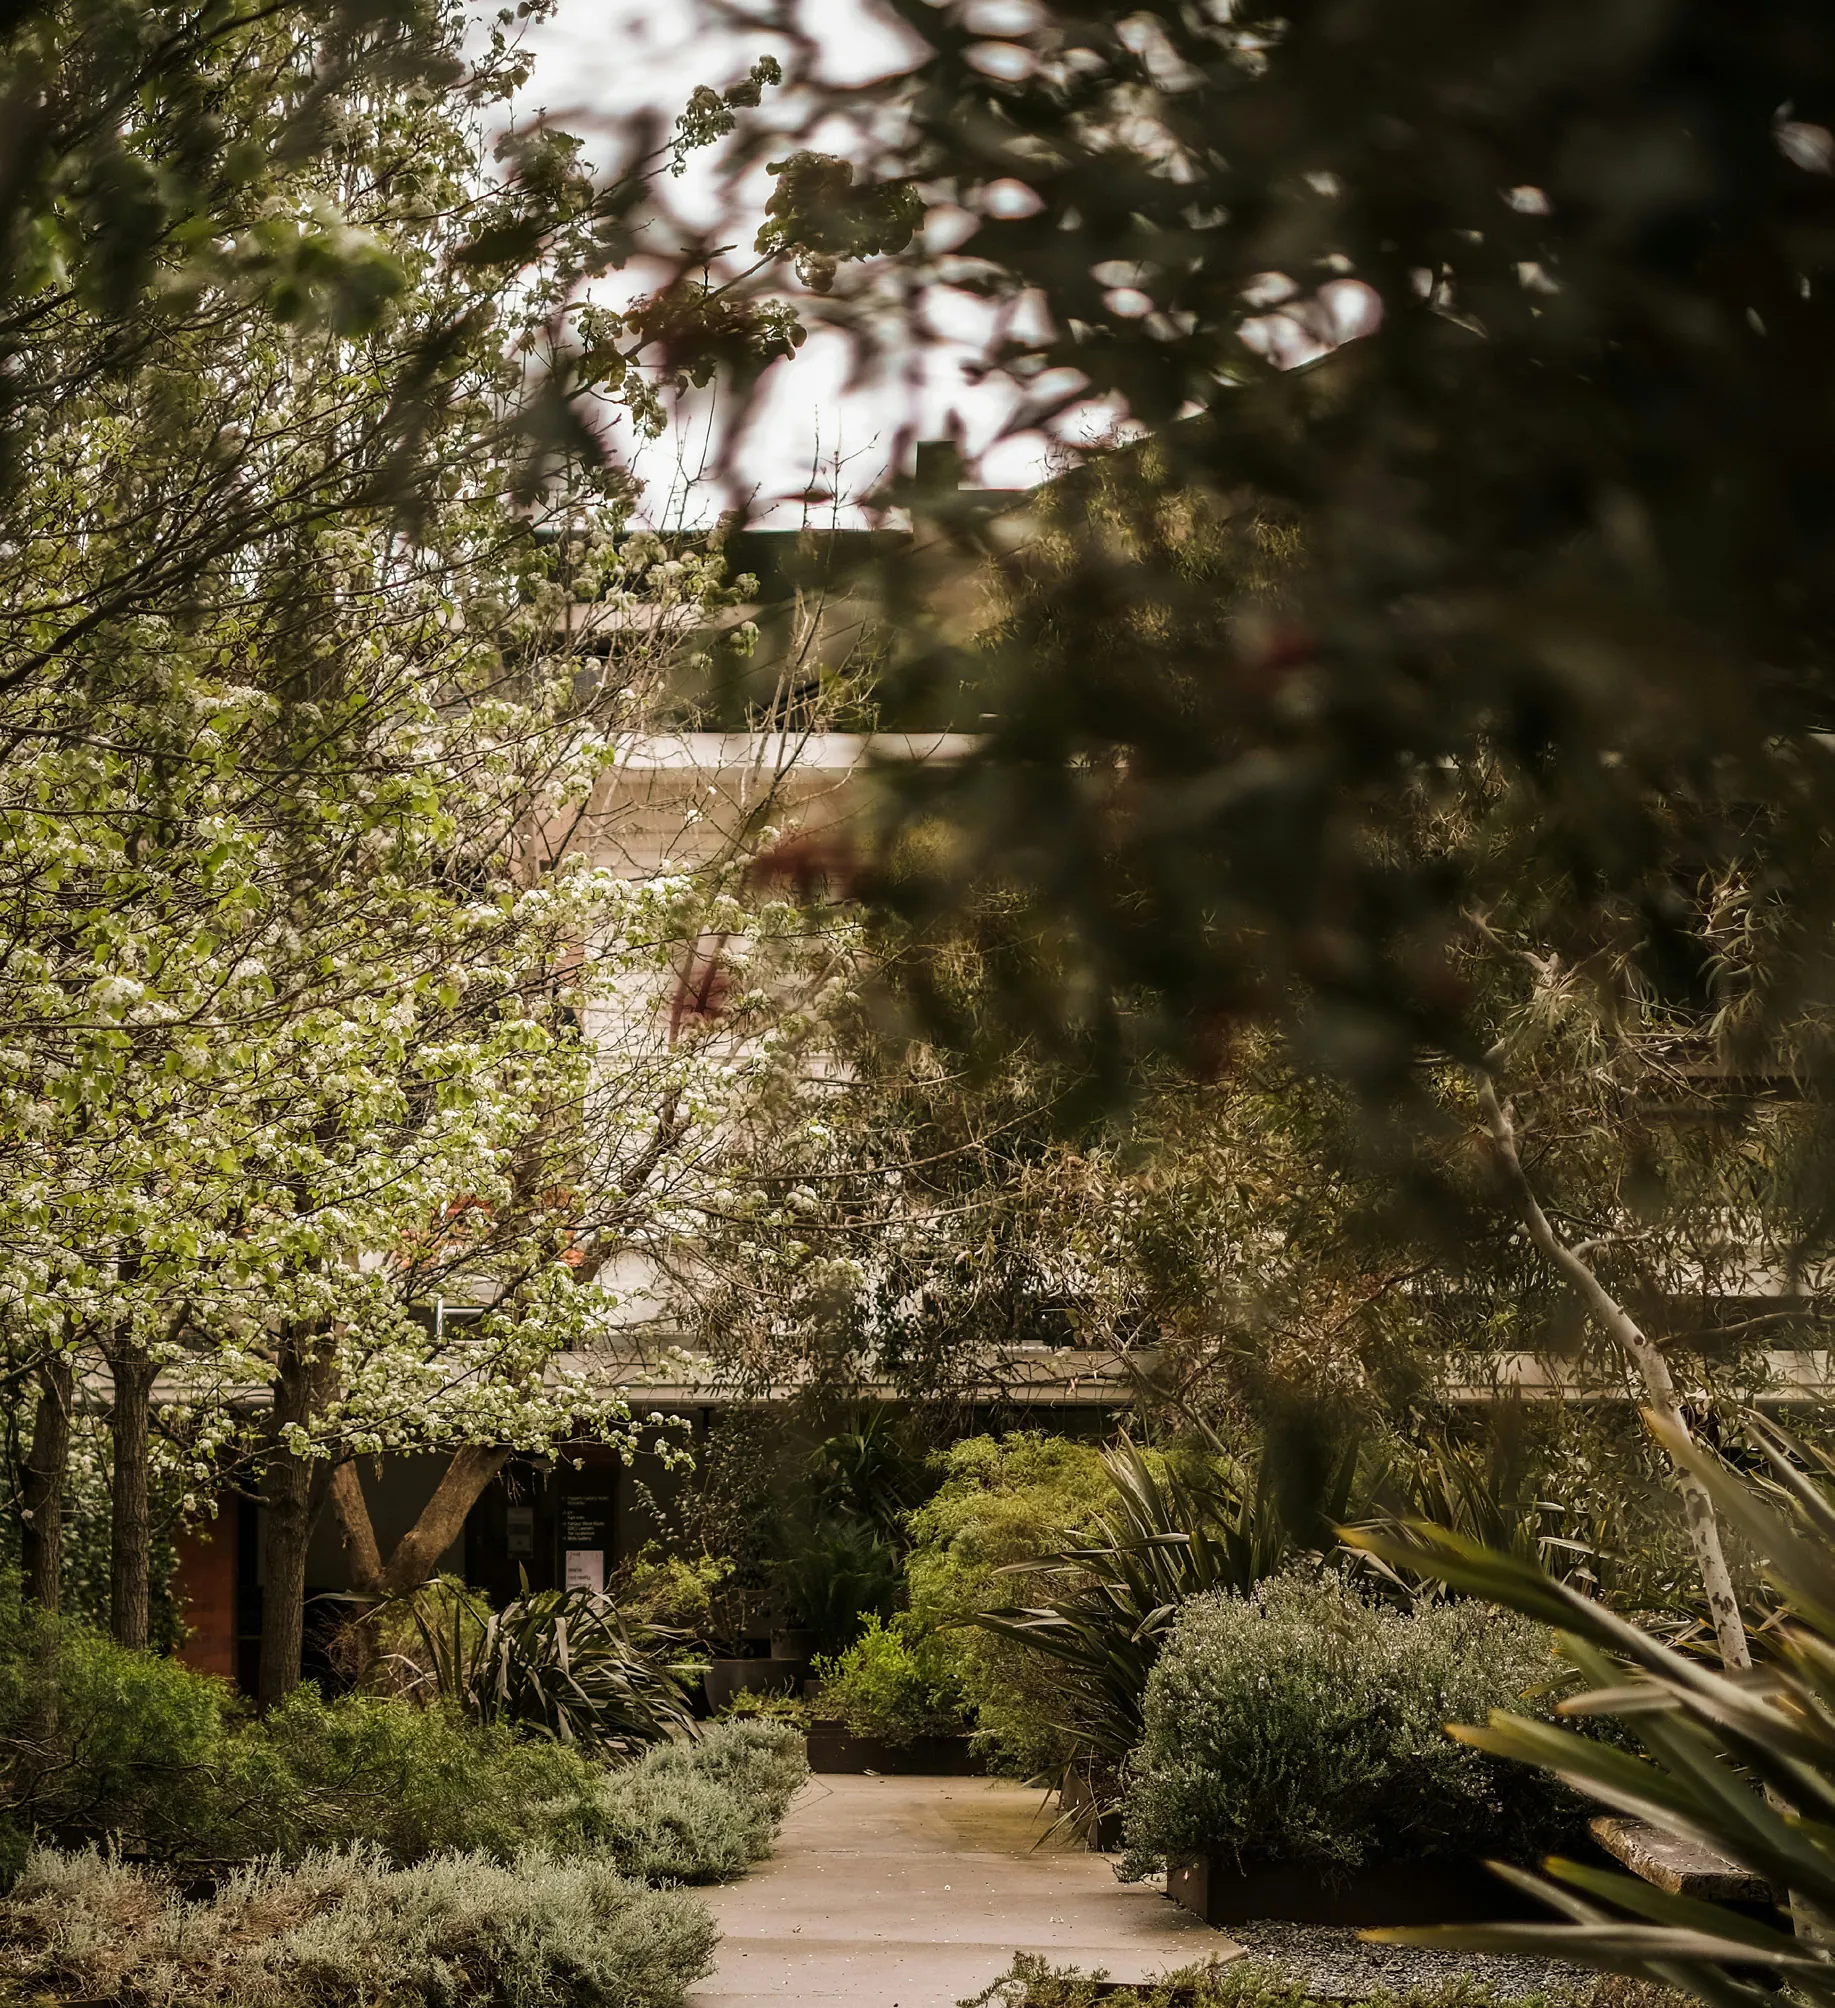
Living in Harmony
“Nature isn’t outside — it’s part of the experience.”
Living Well
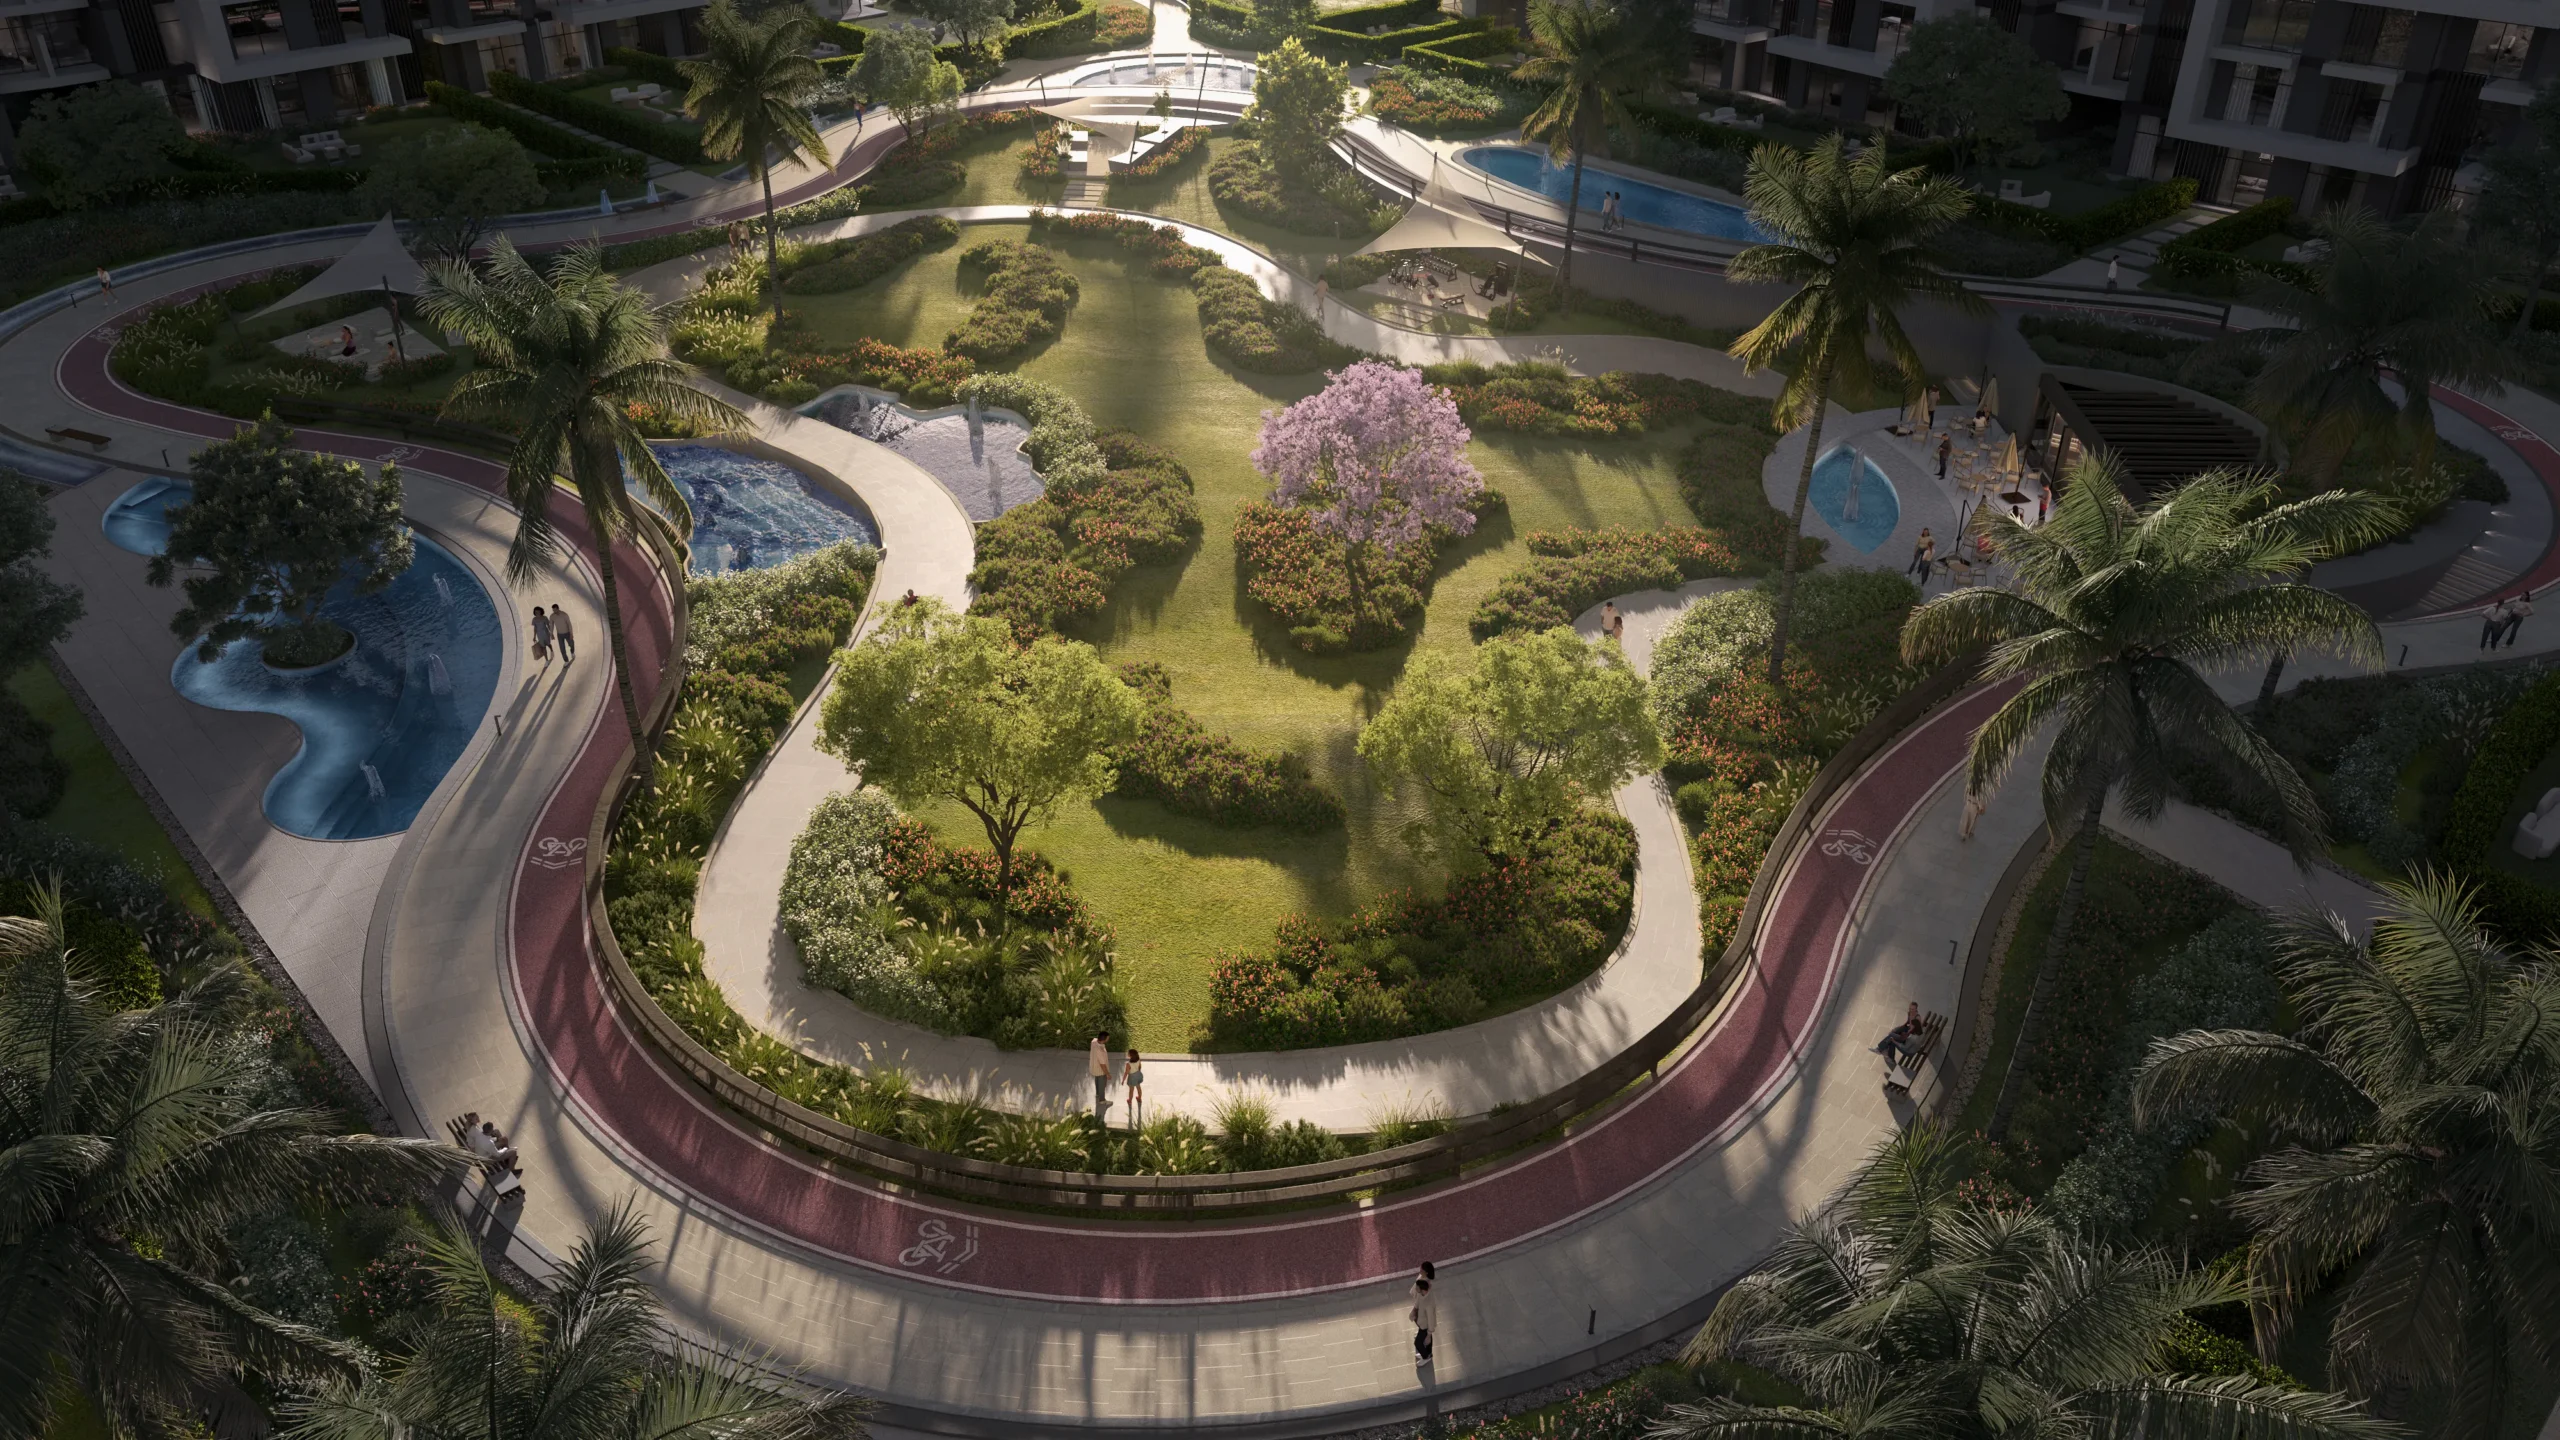
At the heart of it all is wellbeing — of body, mind, and community. Sunlight, fresh air, and movement define the rhythm of daily life. Shared spaces inspire connection and creativity.
Crafted to enrich daily life.
Community Hub
The neighborhood’s social heart for gatherings and connection.
Roof Urban Seats
Terraces with panoramic views and peaceful escapes.
Outdoor Gym
A fitness zone immersed in nature and fresh air.
Yoga & Meditation
A serene space for balance and reflection.
Jogging Lane
Scenic paths for runs and evening strolls.
Cycling Lane
Dedicated routes for active, eco-friendly movement.
Kids’ Playground
Safe, joyful spaces for play and discovery.
Stepped Seating
An amphitheater for casual gatherings and events.
Barbeque & Picnic
Open-air spots for shared meals and moments.
Car Charging Station
Convenient charging points for electric vehicles.
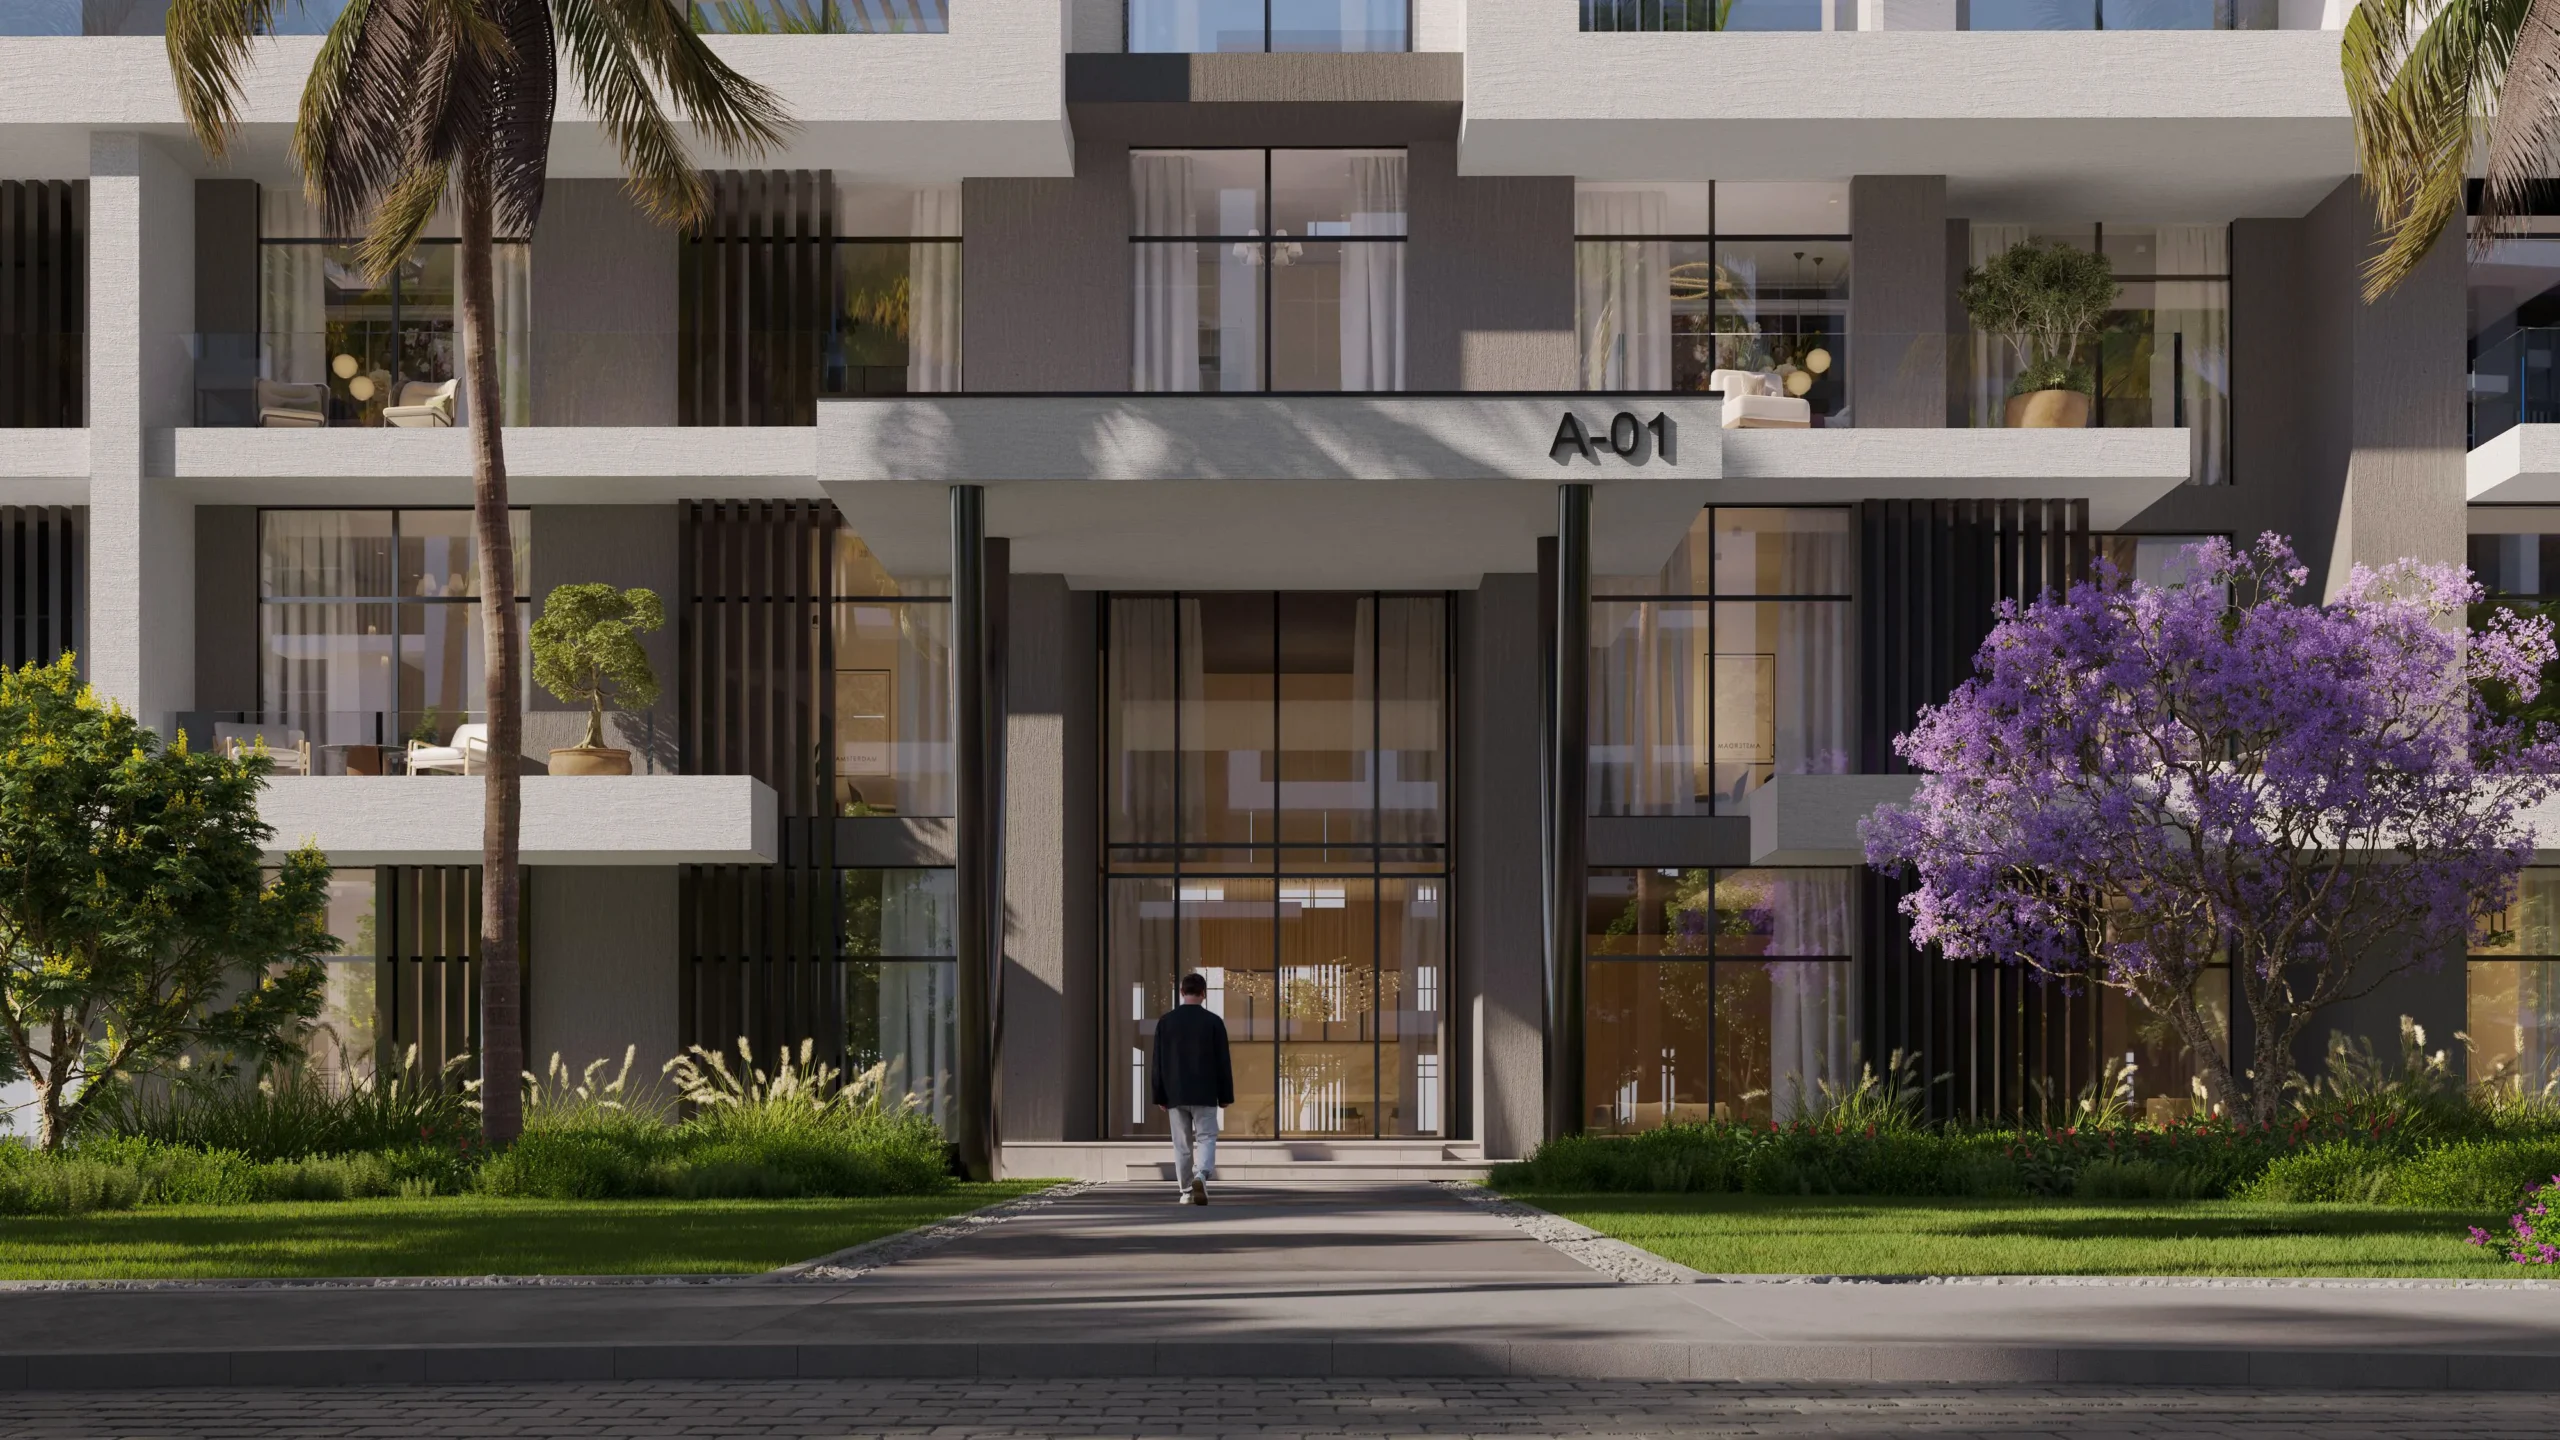
Residences
Partners
 METRIKArchitect
- Hassan AllamContractor
 VodafoneTech infrastructure
 AXA InternationalPayment protection
 MAAPMEP consultant
 H.Z.Structure consultant
 DMASupervision & consultancy






{/payment}
Flexible payment plans, designed around you — our team will tailor the details to your next chapter.
Contact Us →